Residential Design Services in North Hollywood, CA
Residential Design Services in North Hollywood, CA
Designing Spaces.
Defining Lifestyles.
At Apex Design & Associates, every project begins with your vision. From ADUs and home additions to remodeling, renovations, and new residential projects, we create functional designs tailored to your property, lifestyle, and goals.
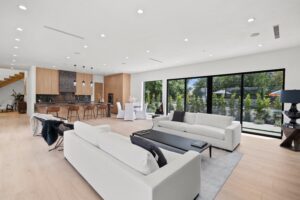
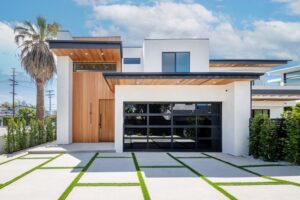
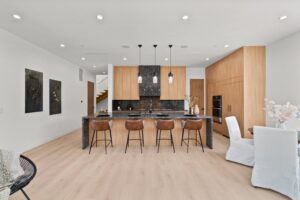
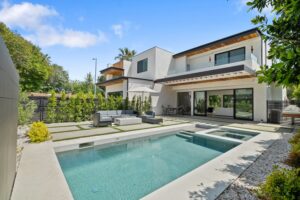
ADU Design & Permits
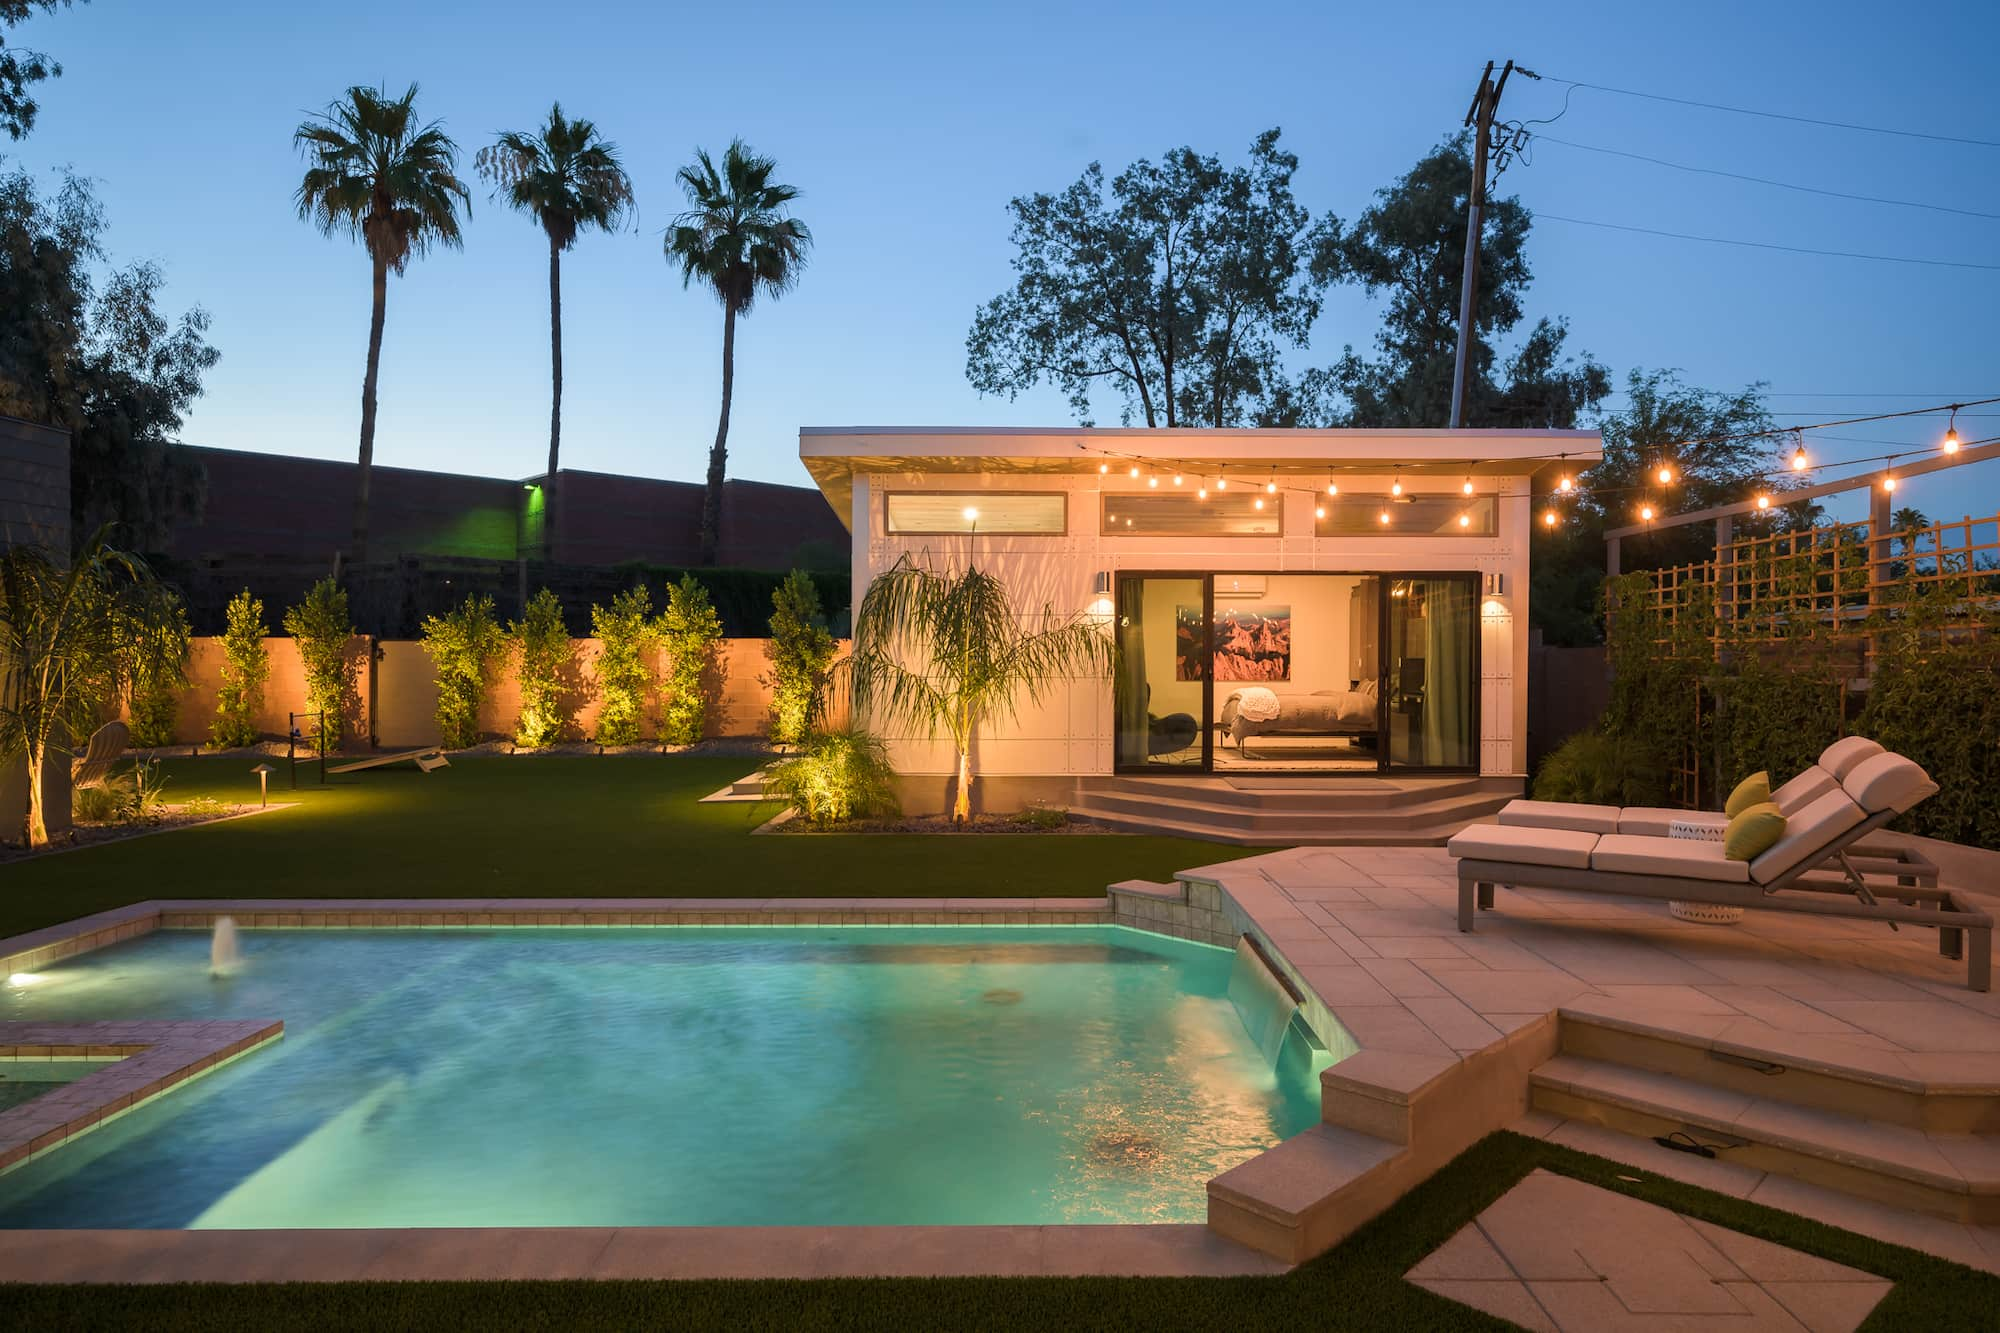
We specialize in North Hollywood ADU design and ADU plans, helping homeowners and property owners create functional accessory dwelling units while navigating Los Angeles zoning, building requirements, and the LADBS permit process.
Residential Design
Our residential design services in North Hollywood include ADUs, JR ADUs, garage conversions, home additions, remodeling, renovations, new construction, and multifamily residential projects.
Remodeling & Renovation
Planning to update your property? We provide North Hollywood remodeling and renovation design, from interior layout changes to major home additions, unit improvements, and complete residential renovations.
Property Feasibility & Permits
Every North Hollywood property is different. We research Los Angeles zoning, existing site conditions, and city requirements to help determine what may be possible before moving into detailed design.
Permit-Ready ADU Plans for North Hollywood Properties
Get Started on Your North Hollywood Project Today
Contact us today to get started on you North Hollywood ADU project or residential design in North Hollywood
Residential Design in North Hollywood, CA
Residential Design Services Tailored to Your Property
Apex Design & Associates provides residential design and permit services for homeowners, investors, developers, and property owners throughout North Hollywood and the surrounding San Fernando Valley.
Our North Hollywood services include:
Home Additions
Remodeling & Renovation
ADU & JR ADU Plans
Garage Conversions
Multifamily Residential Projects
New Residential Construction
LADBS Permit Assistance
With experience navigating Los Angeles zoning requirements, planning, and the LADBS permit process, our team helps guide residential projects from initial design through permit approval.
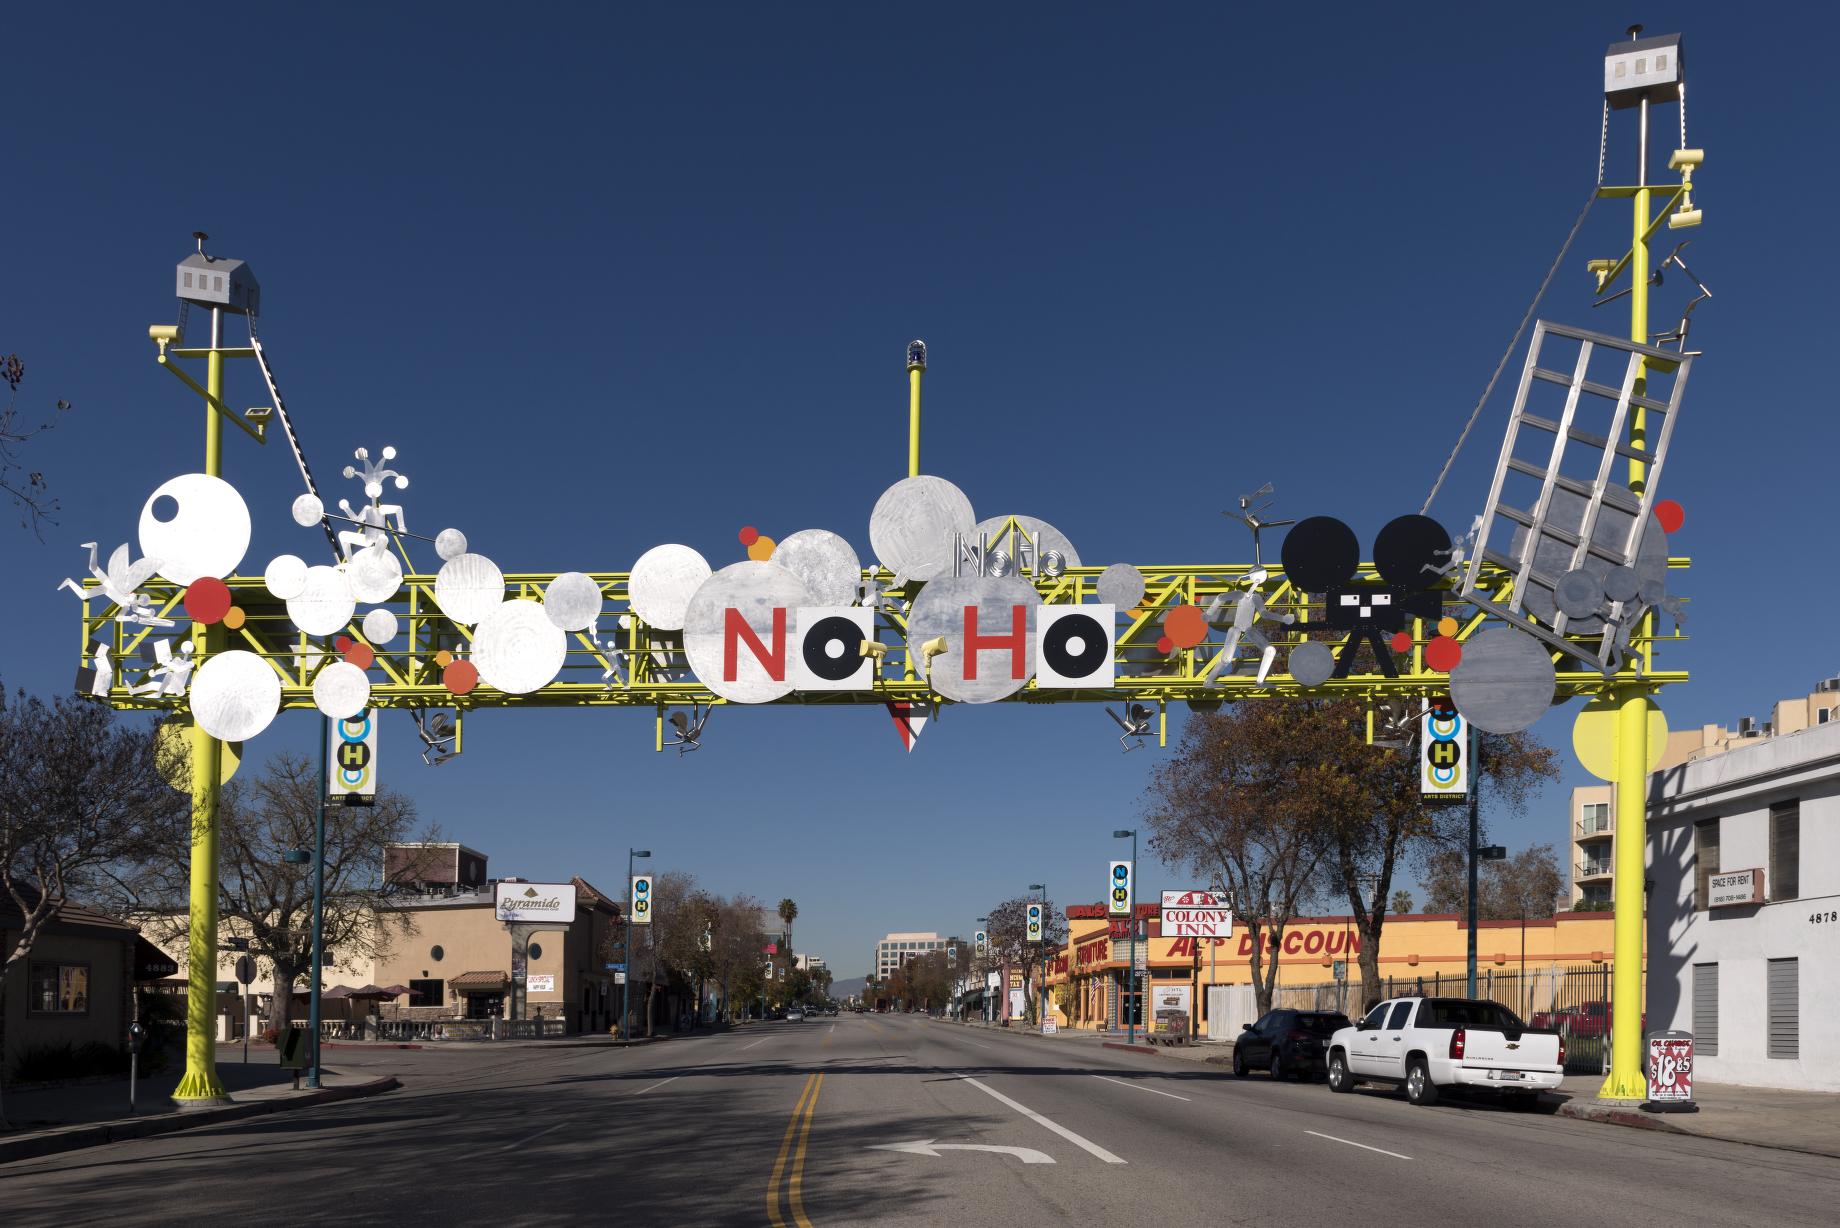
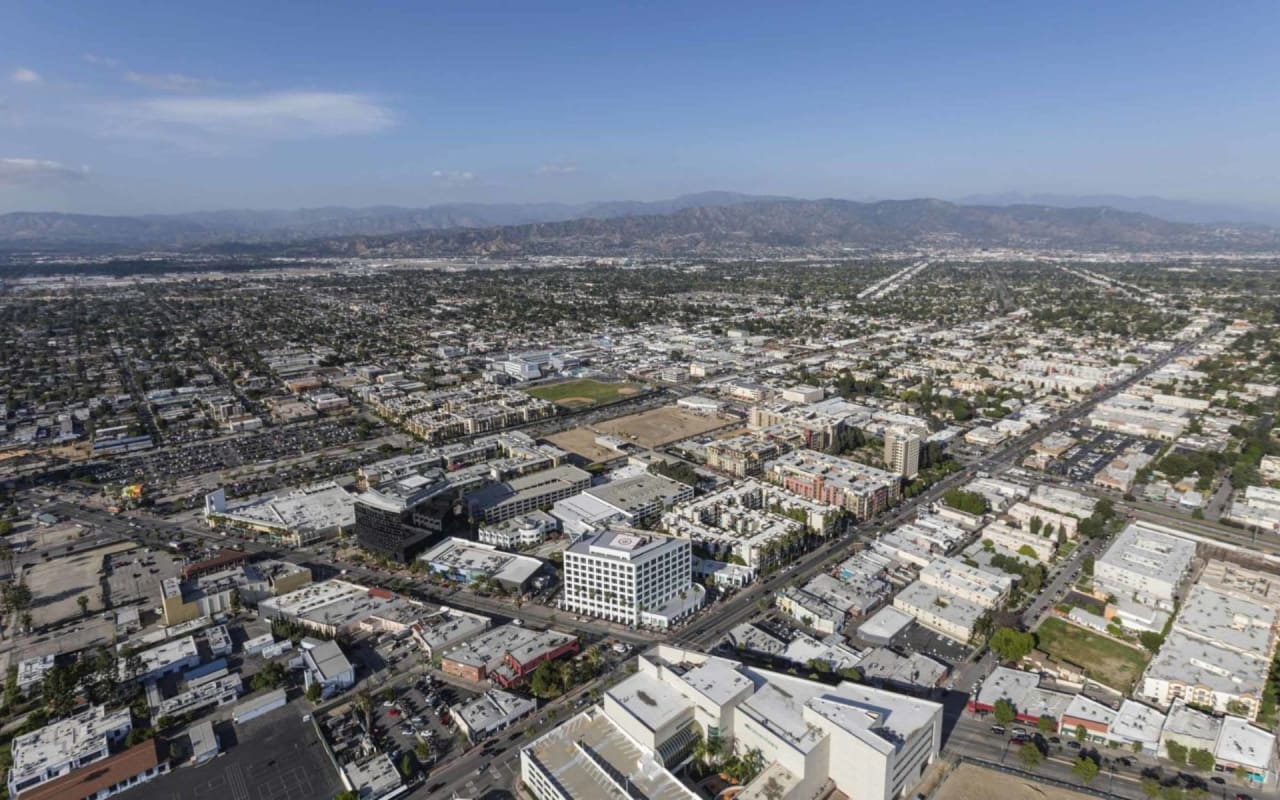
Your Local Partner for North Hollywood ADU Design
We provide custom North Hollywood ADU design and ADU plans tailored to your property and project goals.
Whether you’re converting a garage, creating a JR ADU, constructing an attached ADU, building a detached ADU, or exploring opportunities on a qualifying multifamily property, our team can assist with design, permit plans, engineering coordination, and the LADBS permit process.
✓ Permit-Ready ADU Plans
✓ ADU & JR ADU Design
✓ Garage Conversion Plans
✓ Multifamily ADU Planning
✓ LADBS Permit Assistance
Looking to add residential space to your North Hollywood property? We can help evaluate the property and coordinate the design and permit process from initial planning through city review.
Multifamily ADU Design in North Hollywood
North Hollywood contains a wide range of residential properties, including multifamily housing. Qualifying multifamily properties may offer opportunities to create additional residential units through California and Los Angeles ADU regulations.
We can help evaluate potential options based on the existing property, lot configuration, and proposed project.
Our services can include:
✓ Multifamily ADU Plans
✓ Existing Space Conversion Plans
✓ Detached ADU Design
✓ Property & Zoning Research
✓ Engineering Coordination
✓ LADBS Permit Assistance
Because every multifamily property is different, we begin by reviewing the existing buildings, property conditions, zoning, and project goals before developing an appropriate design approach.

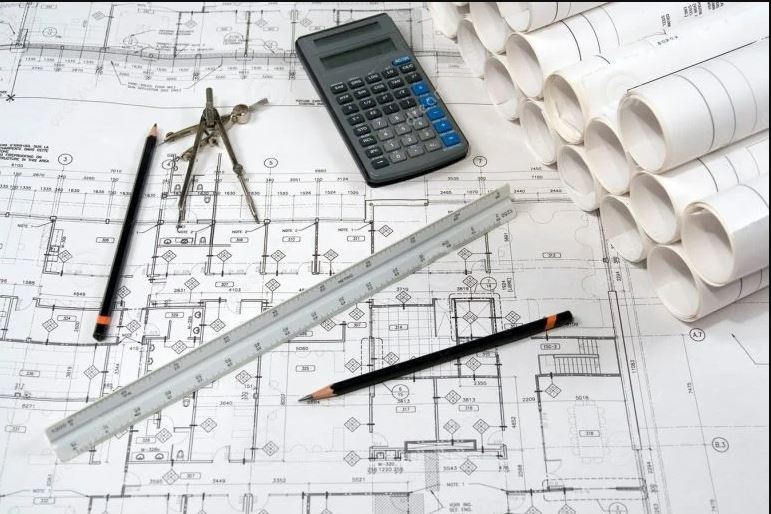
Garage Conversion ADUs in North Hollywood
Converting an existing garage can be an effective way to create additional living space on qualifying North Hollywood properties.
We provide North Hollywood garage conversion ADU plans and can help evaluate the existing structure, develop the proposed layout, coordinate required engineering, and prepare plans for LADBS review.
✓ Attached Garage Conversions
✓ Detached Garage Conversions
✓ ADU Floor Plans
✓ Structural Engineering Coordination
✓ LADBS Permit Plans
Not every garage or property has the same conditions, so we review the existing structure and applicable requirements before developing the proposed conversion.
Home Additions & Remodeling in North Hollywood
Need more space or want to update your existing home? We provide residential design for North Hollywood home additions, remodeling, and renovation projects ranging from interior improvements to major residential expansions.
✓ Bedroom & Bathroom Additions
✓ Primary Suite Additions
✓ Kitchen & Living Area Expansions
✓ Second-Story Additions
✓ Interior Remodeling
✓ Whole-Home Renovations
Our team can coordinate residential design, structural engineering, Title 24 documentation, and permit plans required for the project.

Why Choose Apex Design & Associates?
✓ Residential Design Experience
✓ North Hollywood ADU & JR ADU Plans
✓ Garage Conversion Experience
✓ Multifamily Residential Experience
✓ Home Addition & Renovation Design
✓ Property & Zoning Research
✓ Design & Engineering Coordination
✓ LADBS Permit & Plan Check Assistance
We help North Hollywood homeowners, investors, developers, and property owners create functional, code-conscious residential designs while navigating the Los Angeles permit process.
Frequently Asked Questions
We provide residential design services for ADUs, JR ADUs, garage conversions, home additions, remodeling, renovations, new construction, multifamily residential projects, and SB9 projects throughout North Hollywood.
Yes. We prepare custom ADU plans for qualifying North Hollywood properties, including detached ADUs, attached ADUs, garage conversions, JR ADUs, and ADUs associated with qualifying multifamily properties.
Yes. We prepare residential permit plans and can assist with LADBS submittals, plan check corrections, and coordination with the appropriate project consultants.
Many properties may qualify for a garage conversion ADU. We can research the property and prepare plans based on applicable Los Angeles zoning and building requirements.
Yes. Qualifying multifamily properties may have opportunities for additional ADUs depending on the existing buildings, property conditions, and proposed project. We can review the property and applicable requirements to help determine potential options.
Yes. We provide residential design for home additions, including bedrooms, bathrooms, primary suites, expanded living areas, kitchen additions, and second-story additions.
Yes. We prepare plans for North Hollywood remodeling and renovation projects ranging from interior layout changes to major whole-home renovations and additions.
Yes. We can research applicable zoning and property requirements to help evaluate potential ADUs, garage conversions, multifamily improvements, home additions, new construction, SB9 projects, and other residential improvements.
Yes. We can research the property and applicable requirements to help determine whether an SB9 project may be feasible. Eligibility depends on the specific property and current state and Los Angeles requirements.
Yes. We prepare JR ADU plans for qualifying North Hollywood properties and can help coordinate the documentation required for the LADBS permit process.
Yes. When required, we can coordinate structural engineering, Title 24 documentation, and other project consultants with the residential design and permit plans.
Permit timelines vary depending on project scope, required reviews, plan check comments, property conditions, and current City processing times. We help prepare and coordinate the required plans and respond to applicable plan check corrections throughout the process.