Accessory Dwelling Units (ADUs) offer diverse options for homeowners, making them a versatile and valuable addition to properties. They serve various purposes, from creating passive income streams through short-term or long-term rentals to providing housing for relatives or caregivers. ADUs also contribute to building equity in the property, as they increase its overall value and marketability.


Converting recreation rooms into Accessory Dwelling Units (ADUs) involves several key steps. Initially, the space must be evaluated to determine its suitability for conversion, considering factors like size, layout, access to utilities, and structural integrity. Design planning is crucial, outlining the functional layout of the ADU, complying with building codes, and ensuring a separate entrance for privacy.
Structural modifications may be necessary, including insulation, soundproofing, and creating a secure entrance. Utility connections such as plumbing, electrical, and HVAC must be addressed,
potentially requiring installations or extensions. Interior finishes like flooring, kitchen and bathroom fixtures, lighting, and accessibility features should be carefully selected and installed to meet residential standards.
Safety measures such as smoke detectors, fire extinguishers, and security systems are essential, along with obtaining permits and approvals from local authorities. The finishing touches, both
interior and exterior, contribute to creating a comfortable and aesthetically pleasing living space that complements the main residence.
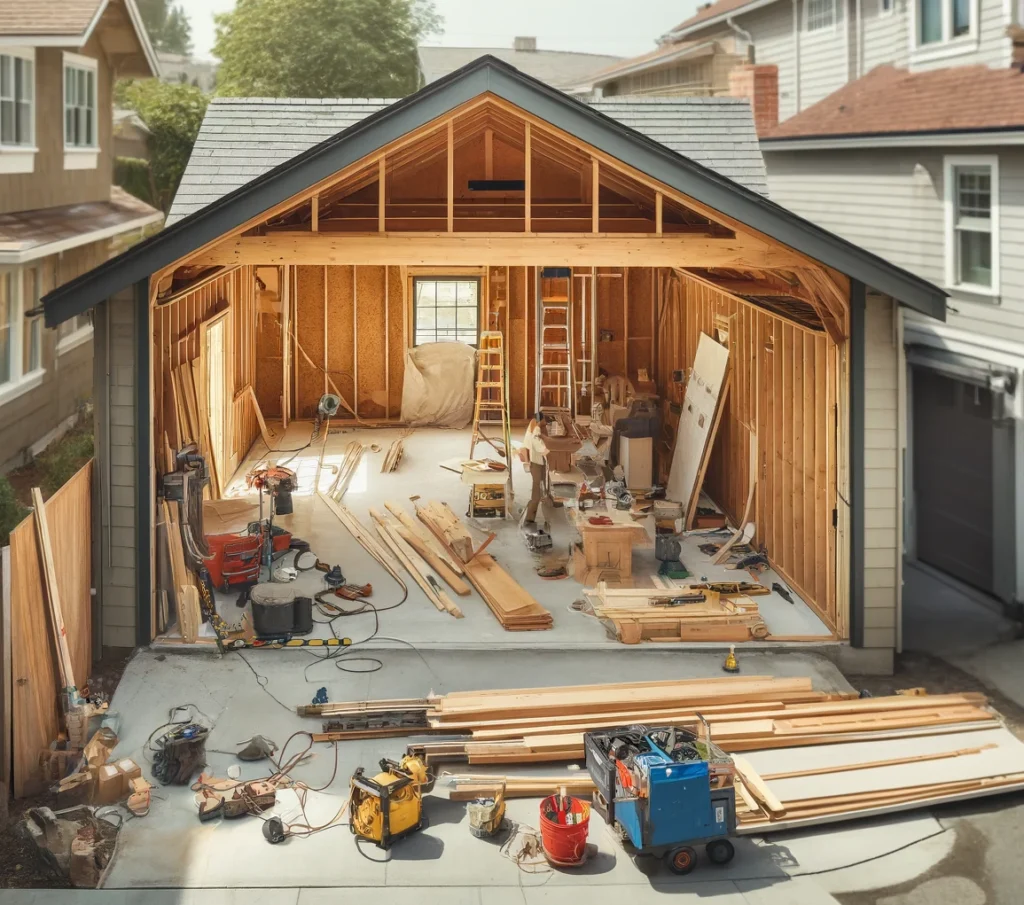
This involves transforming an existing garage space into a livable ADU. The process typically includes insulating the walls and ceiling, adding windows for natural light and ventilation, installing plumbing and electrical systems, and creating a separate entrance. Garage conversions are cost-effective and can provide additional living space without major structural changes.
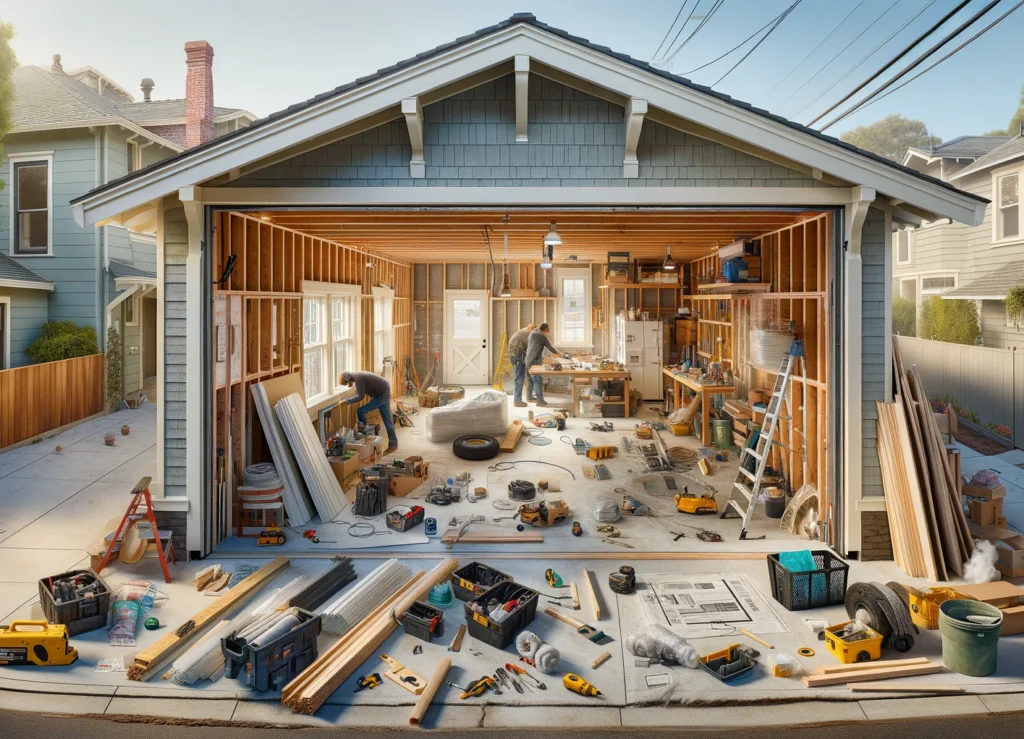
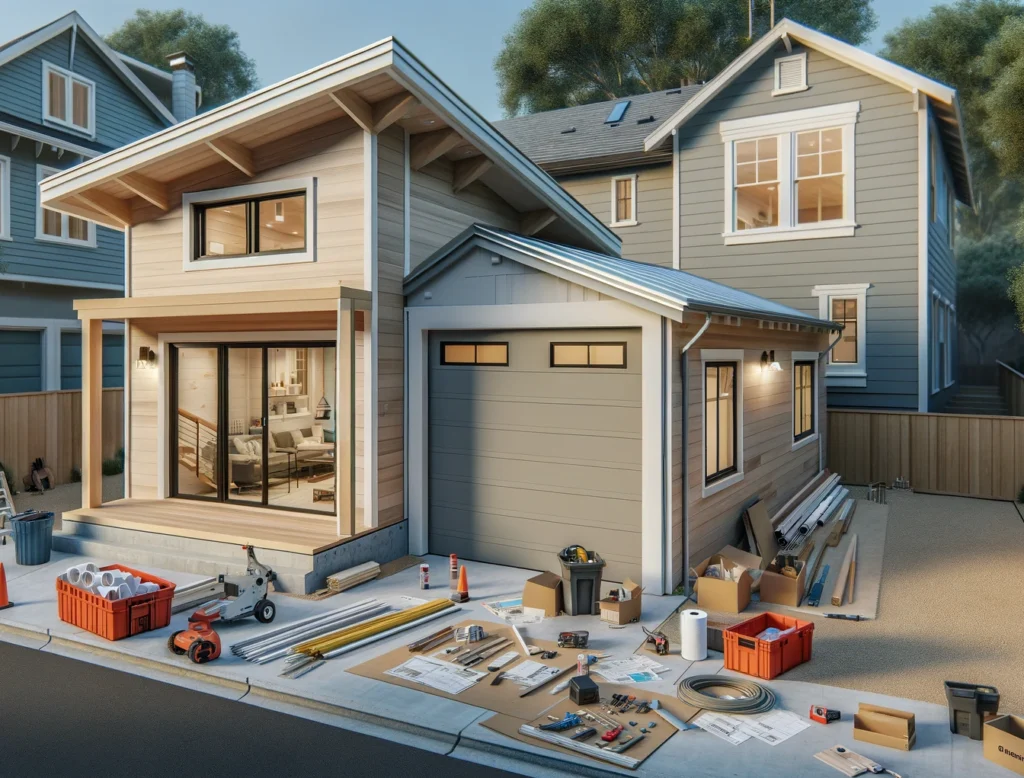
Converting an existing garage and adding square footage for an Accessory Dwelling Unit (ADU) involves a systematic approach that encompasses assessment, planning, renovation, and new construction. The process begins with evaluating the current garage condition and ensuring it meets zoning requirements for an ADU. Planning involves designing the ADU layout, considering essential living spaces like bedrooms, bathrooms, kitchens, and living areas, while adhering to building codes and obtaining necessary permits.
The garage conversion phase entails clearing out the space, making any needed repairs or upgrades, and creating a separate entrance for the ADU. Simultaneously, the plan for adding
square footage to the garage involves determining the necessary additional space, by extending the garage footprint, adding a second story, or constructing an attached addition. This may involve structural modifications, such as expanding the foundation or adding load-bearing walls and floors to support the new space.
Utility connections, including plumbing, electrical, and HVAC systems, are extended or installed to meet the ADU requirements. Interior finishes and amenities are carefully selected and
installed, including kitchenettes or full kitchens, bathroom facilities, flooring, lighting, and storage solutions. Accessibility features and safety measures like wider doorways, grab bars, smoke detectors, and security systems are integrated into the design.
Permits and approvals are obtained from local authorities, and inspections are conducted throughout the project to ensure compliance and quality. Finally, exterior integration with the
main residence and landscaping considerations are addressed to enhance the ADU functionality, curb appeal, and overall integration with the property.
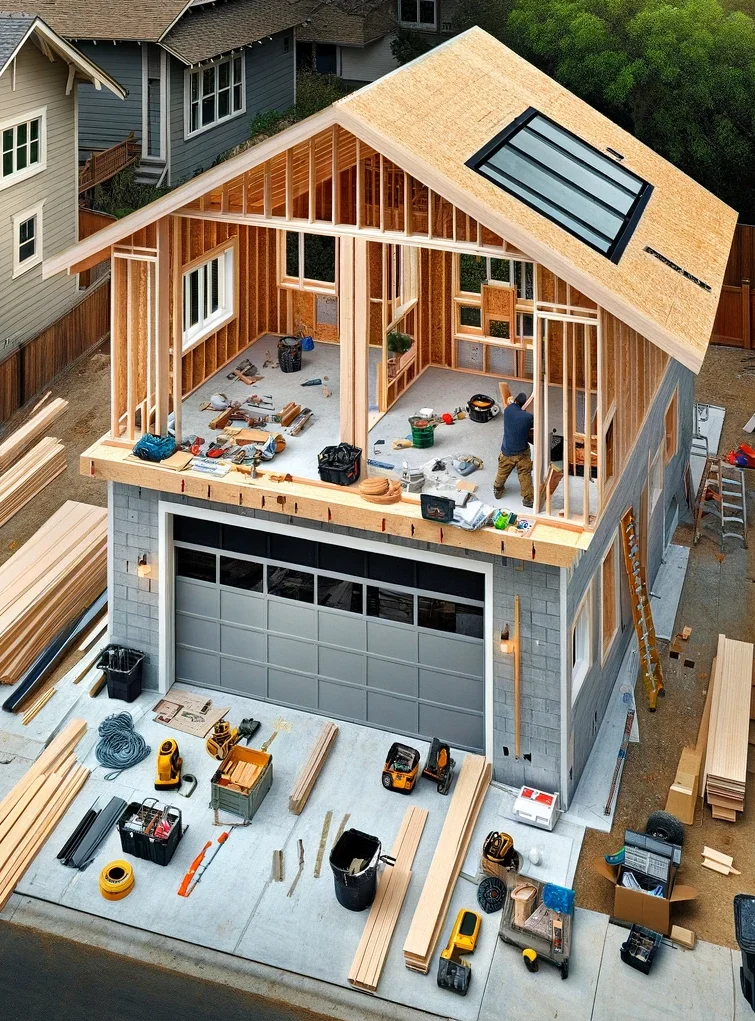
When adding an Accessory Dwelling Unit (ADU) above an existing garage, preserving the functionality and usability of the garage space is paramount. Access to the garage remains unobstructed, with clear pathways and circulation routes for vehicles and storage needs. Adding an Accessory Dwelling Unit (ADU) above an existing garage involves a meticulous process that begins with assessing the structural feasibility of the garage to support the additional weight
and size of the ADU. Collaborating with architects and designers is essential to plan the layout, ensuring essential living spaces like bedrooms, bathrooms, kitchens, and storage fit comfortably
while adhering to building codes and zoning regulations. Obtaining permits and approvals from local authorities is a crucial step, encompassing structural permits, zoning variances, and compliance with building codes such as setback requirements and height restrictions.
Structural modifications may be necessary, including reinforcing the foundation, adding load-bearing walls or beams, and ensuring proper insulation and weatherproofing. Extending or installing utility connections such as plumbing, electrical wiring, and HVAC systems is paramount to support the ADU amenities and meet residential standards. Creating a separate entrance for the ADU, whether through an external staircase or connecting walkway, ensures
accessibility and safety features are integrated.
Interior finishes and amenities are carefully selected to optimize space and comfort, including functional kitchenettes or full kitchens, bathroom facilities, flooring, lighting, and storage solutions. Safety features such as smoke detectors, carbon monoxide detectors, fire
extinguishers, and security systems are incorporated to comply with building codes. Exterior integration with the existing garage and main residence focuses on materials, colors, architectural style, and landscaping for visual harmony and enhanced curb appeal.
Throughout the project, inspections are scheduled to ensure compliance with building codes and quality standards. The completion of interior and exterior finishes, landscaping, and final touches prepares the ADU for occupancy, providing a functional, compliant, and valuable living space that adds versatility and value to the property. Working with experienced professionals is
key to successfully adding an ADU above an existing garage while meeting regulatory requirements and achieving a desirable outcome.
When adding an Accessory Dwelling Unit (ADU) above an existing garage, preserving the functionality and usability of the garage space is paramount. Access to the garage remains unobstructed, with clear pathways and circulation routes for vehicles and storage needs. Adding an Accessory Dwelling Unit (ADU) above an existing garage involves a meticulous process that begins with assessing the structural feasibility of the garage to support the additional weight
and size of the ADU. Collaborating with architects and designers is essential to plan the layout, ensuring essential living spaces like bedrooms, bathrooms, kitchens, and storage fit comfortably
while adhering to building codes and zoning regulations. Obtaining permits and approvals from local authorities is a crucial step, encompassing structural permits, zoning variances, and
compliance with building codes such as setback requirements and height restrictions.
Structural modifications may be necessary, including reinforcing the foundation, adding load-bearing walls or beams, and ensuring proper insulation and weatherproofing. Extending or installing utility connections such as plumbing, electrical wiring, and HVAC systems is paramount to support the ADU amenities and meet residential standards. Creating a separate entrance for the ADU, whether through an external staircase or connecting walkway, ensures
accessibility and safety features are integrated.
Interior finishes and amenities are carefully selected to optimize space and comfort, including functional kitchenettes or full kitchens, bathroom facilities, flooring, lighting, and storage solutions. Safety features such as smoke detectors, carbon monoxide detectors, fire
extinguishers, and security systems are incorporated to comply with building codes. Exterior integration with the existing garage and main residence focuses on materials, colors, architectural style, and landscaping for visual harmony and enhanced curb appeal.
Throughout the project, inspections are scheduled to ensure compliance with building codes and quality standards. The completion of interior and exterior finishes, landscaping, and final
touches prepares the ADU for occupancy, providing a functional, compliant, and valuable living space that adds versatility and value to the property. Working with experienced professionals is
key to successfully adding an ADU above an existing garage while meeting regulatory requirements and achieving a desirable outcome.
Homeowners can convert a portion of their primary residence into an ADU’s. This could involve remodeling a basement, attic, or unused rooms to create a separate living space with its own amenities (kitchen, bathroom, bedroom, living area). Internal conversions offer the convenience of proximity to the main house while maintaining privacy for both the primary occupants and ADU residents.
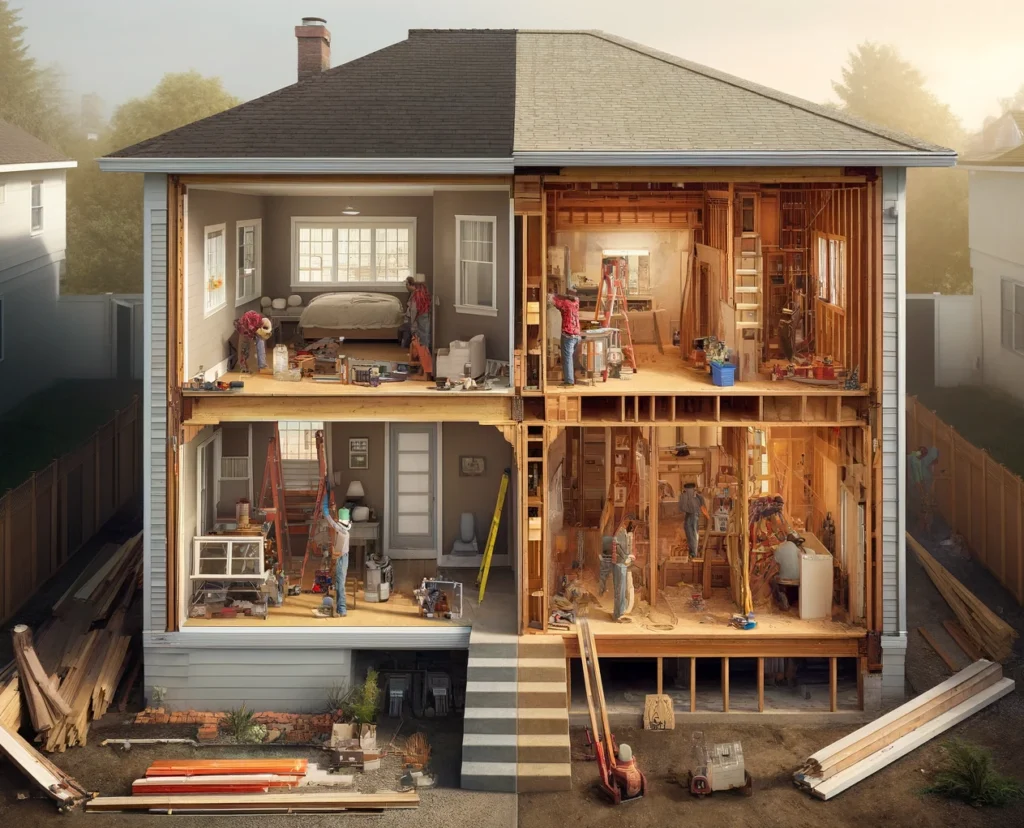
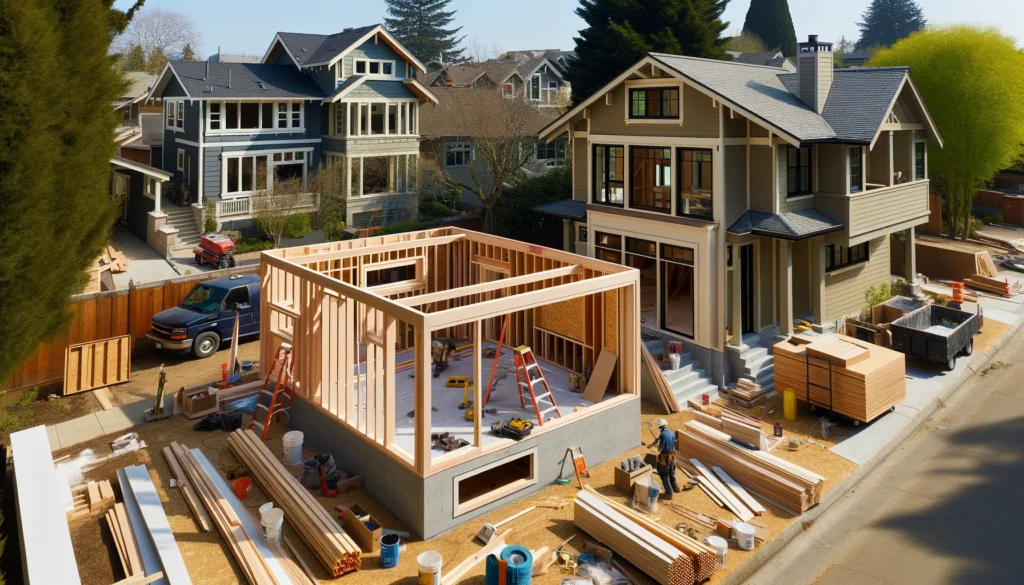
Ground-up ADUs are separate, detached structures built from scratch on the property. They can take the form of a small cottage, studio, or multi-bedroom unit. Building a ground-up ADU allows for custom design and layout, and it provides maximum privacy for both the primary residents and ADU occupants. Regulatory Considerations: It’s important to note that ADUs, regardless of type, must comply with local zoning regulations, building codes, and permit requirements. These regulations may dictate size limitations, setback requirements, parking provisions, and occupancy rules. Homeowners should consult with architects, designers, and local authorities to ensure compliance and obtain necessary approvals.
We are eager to understand your vision and create a space that truly reflects your personality and accommodates your needs. Send us a message or call us today to arrange your consultation with Apex Design & Associates.
QUALITY
We approach every project with attention to detail and a commitment to thoughtful, high-quality design. From the initial concept through permitting, our goal is to deliver solutions that meet our clients’ needs and stand the test of time.
PASSION
Great design starts with genuine passion. We enjoy transforming ideas into functional, beautiful spaces and take pride in helping our clients bring their vision for their homes and properties to life.
COMMITMENT
Our clients are at the center of every project. We are committed to clear communication, dependable service, and guiding you through each stage of the design and permitting process with confidence.
VALUE
We believe thoughtful design should also make financial sense. Our team works to develop practical solutions that consider your goals, construction budget, and the long-term value of your property.
EFFICIENCY
Our knowledge of local building codes, zoning requirements, and permitting procedures helps us identify challenges early and develop practical solutions that keep projects moving forward efficiently.
ORIGINALITY
Every property and every client is different. Rather than taking a one-size-fits-all approach, we create tailored designs that respond to your lifestyle, property, goals, and individual vision.

Apex Design & Associates
Copyright © 2026. All rights reserved.